
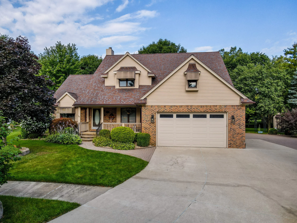
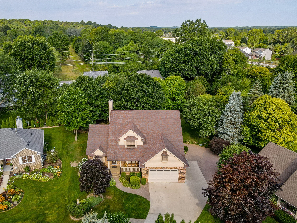
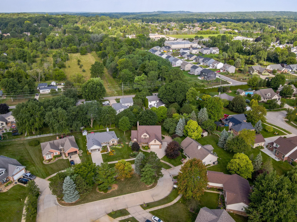
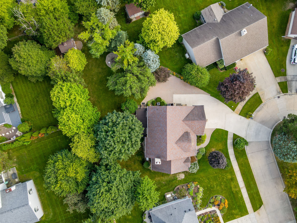
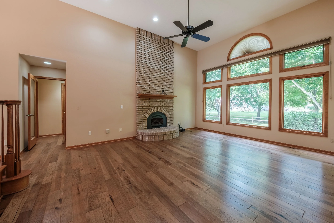
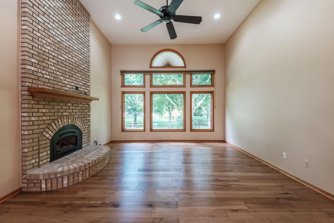
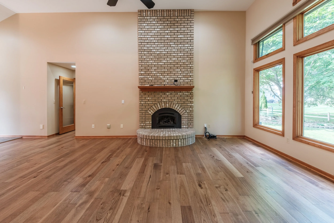
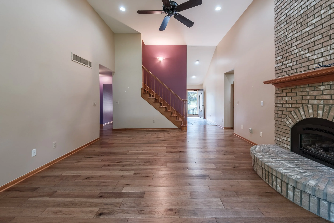
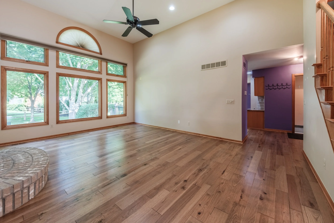
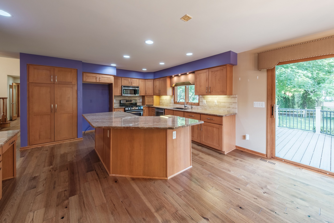

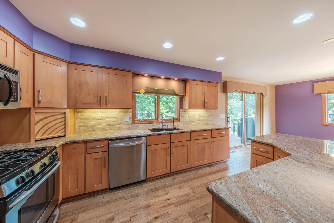
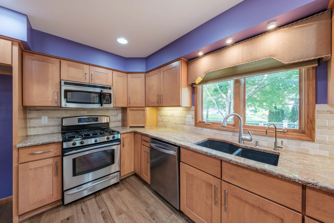
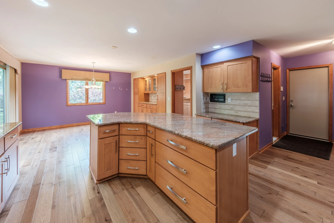
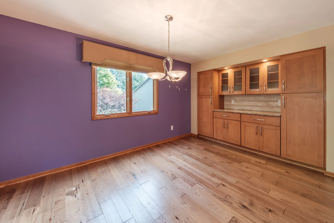
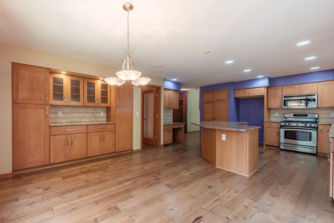
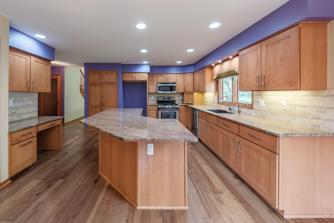
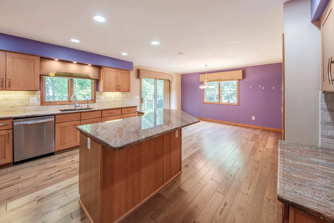
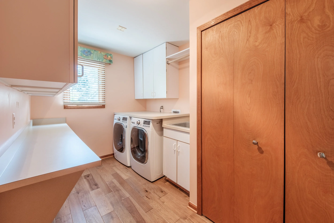
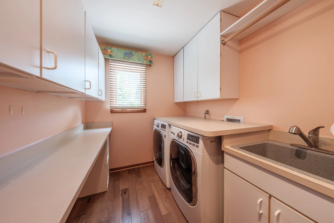
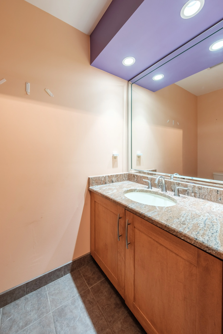
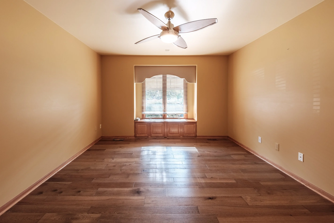
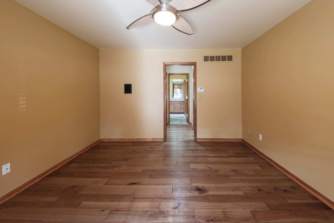
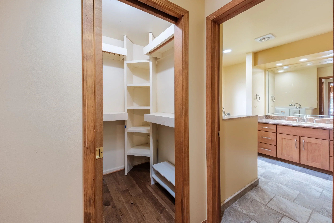
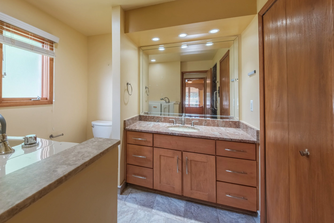
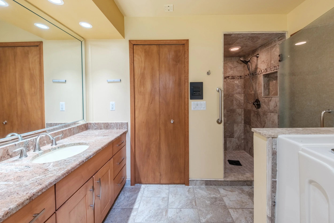
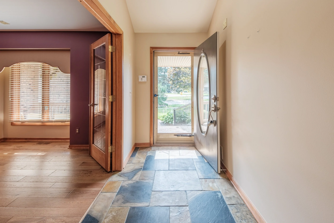
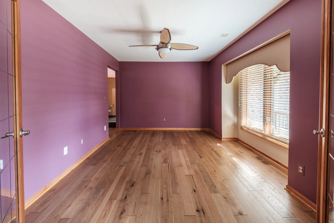
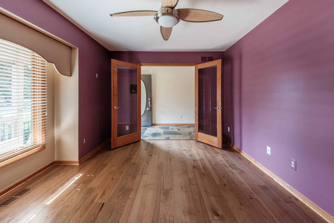
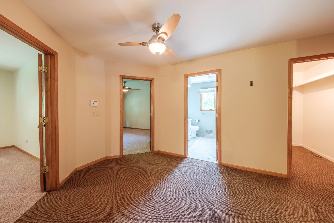
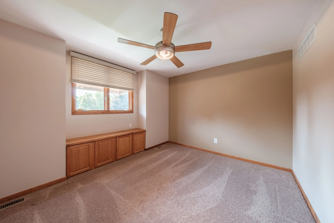
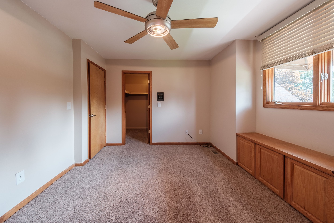
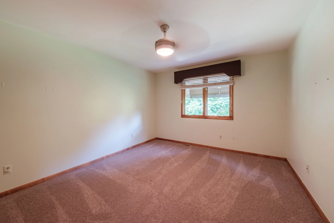
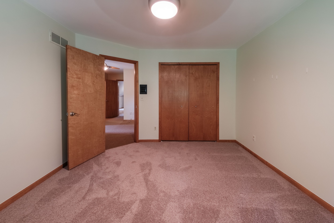
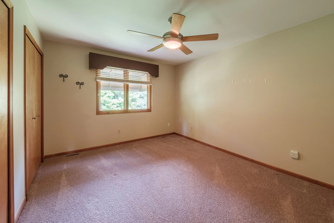
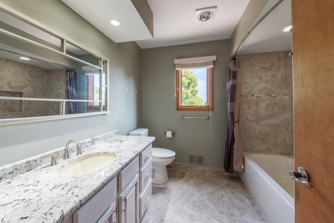
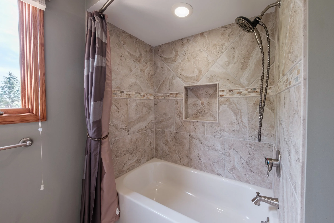
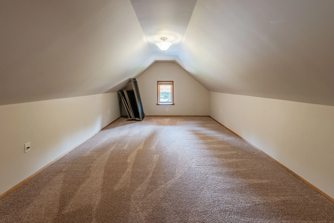
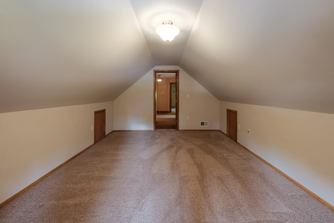
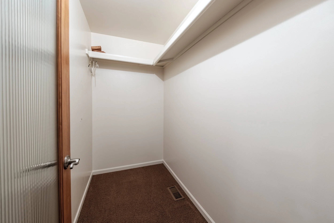
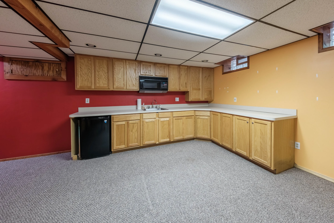
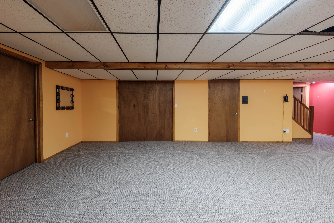
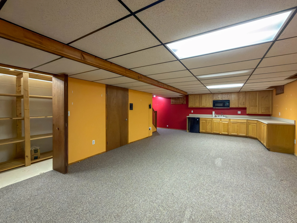
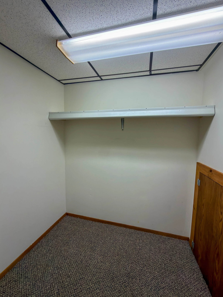
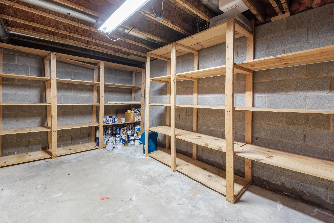

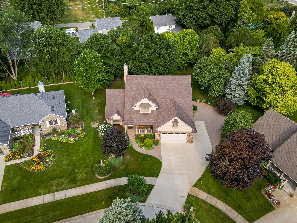
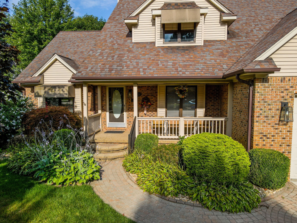
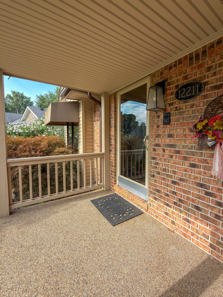
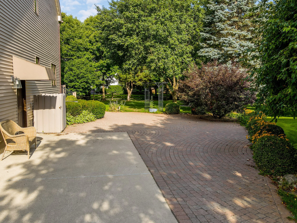
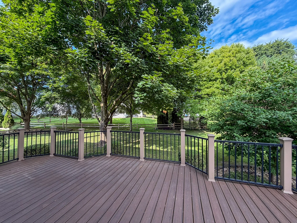
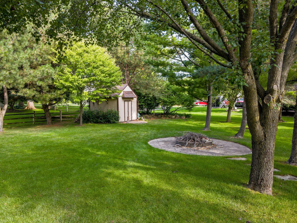
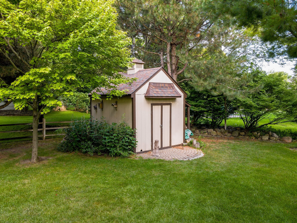
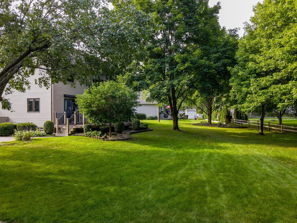
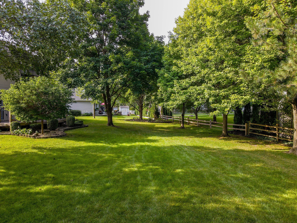
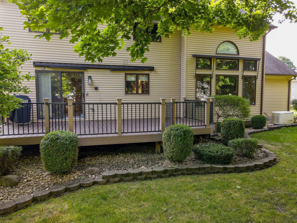
Spacious split level offering 4 bedrooms, 2.5 baths, and an attached 2 car garage. The great room is the centerpiece, with soaring ceilings, a brick surround gas fireplace, and a wall of windows overlooking the backyard. Wood floors run throughout the main living areas and into the kitchen, where a large island, stone countertops, stainless steel appliances, reverse osmosis water filtration, and recessed lighting make everyday cooking a pleasure. The generous eating area features a built-in buffet, and a den/dining room with French doors adds flexibility for a home office or formal dining. First floor laundry includes counter space for folding. The first floor primary suite offers a walk-in closet and an ensuite bath with a step-in soaking tub and separate tile shower. Upstairs you'll find three additional bedrooms, a full bath with the same quality tile work, and a large bonus room, while the finished basement provides more room to spread out along with abundant storage. Outside, a covered aggregate concrete front porch welcomes you in, and out back a Trex deck, Generac generator, storage shed, and extra-large driveway with additional parking complete the property.
12211 Mentz Drive, Bruce Twp 48065